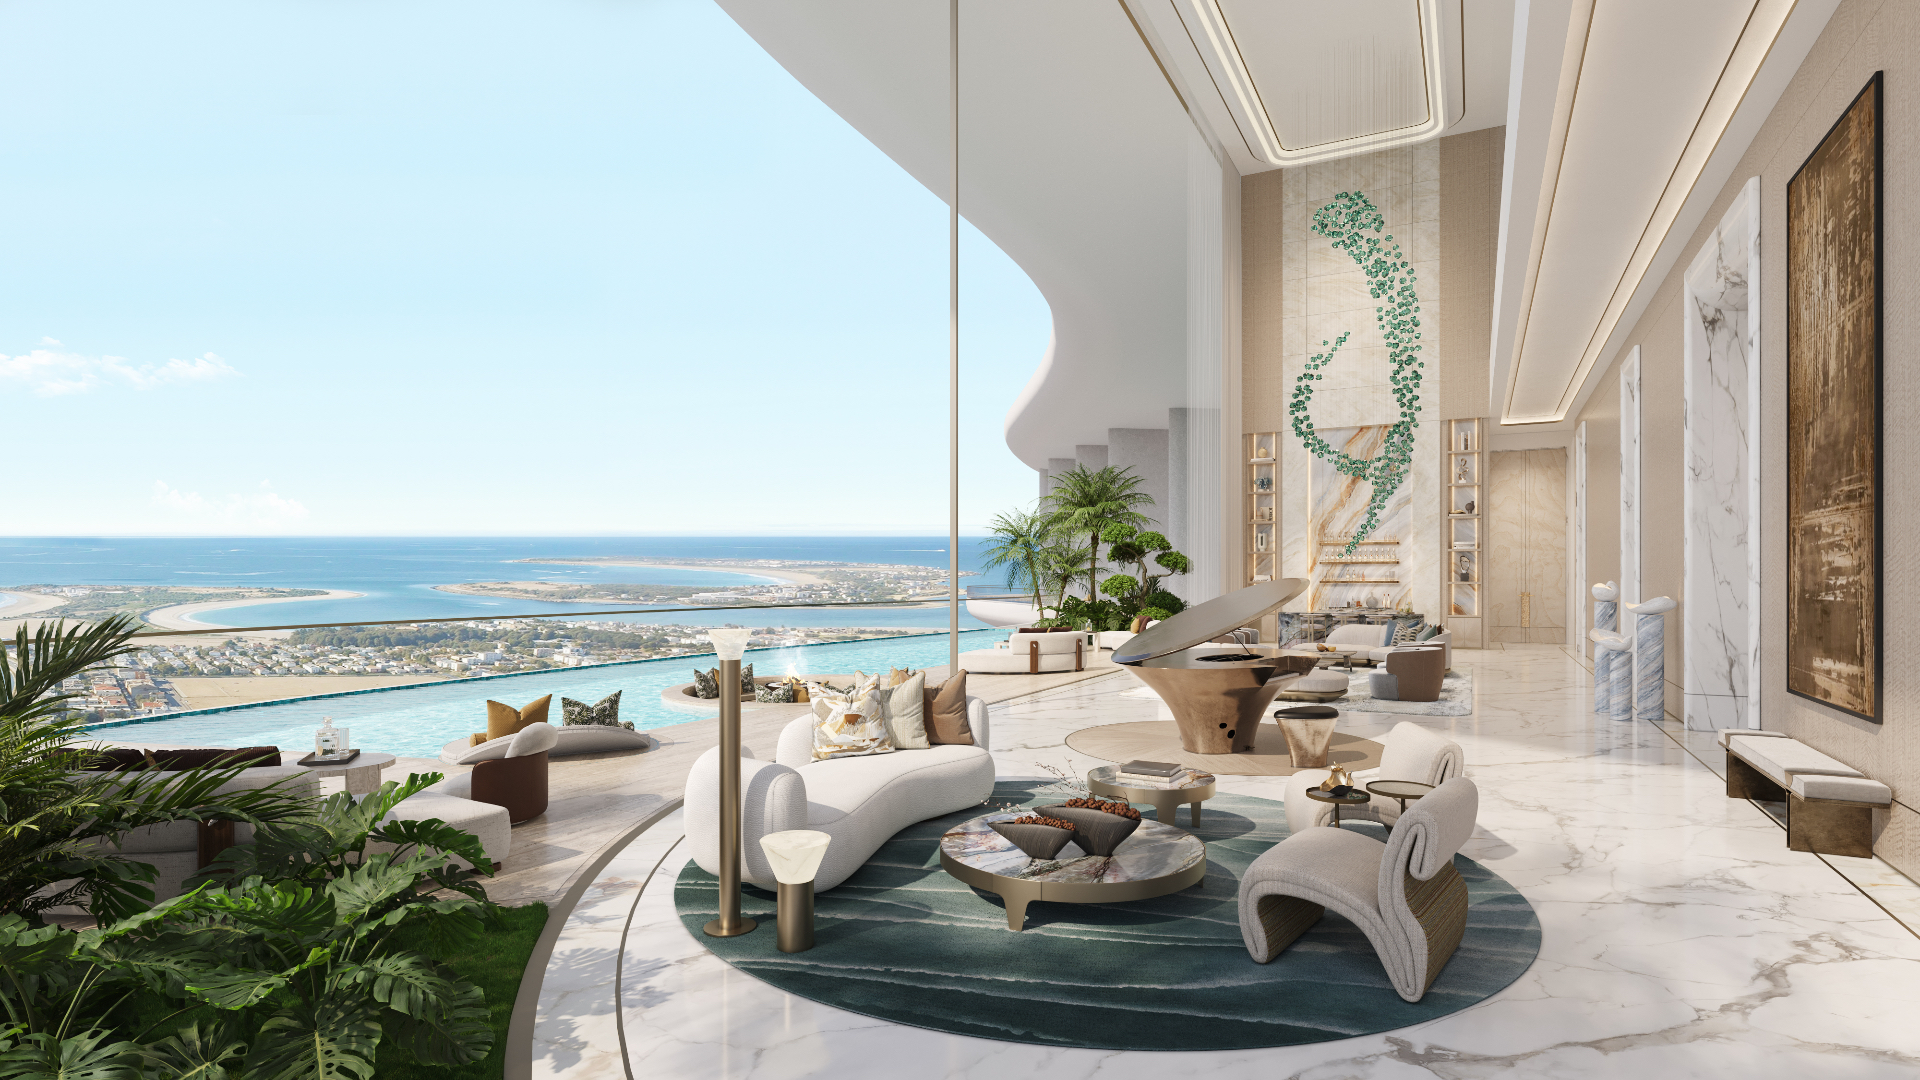

The wellness
The Six Senses of Longevity
A longevity framework built into the building itself — Renewal Atelier, Circadian Harmony, Vital Environment and Cultivated Nourishment — where light, air and calm are specification rather than decoration.

The concept
01 / 05
Longevity as a design brief
The Six Senses of Longevity is the wellness concept that runs through Amáli Residences. It is best understood not as an amenity but as a brief: the question put to the architecture, the interiors, the landscape and the engineering was how a building can support the way a body actually lives in it over years, rather than how it can accommodate a gym.
Four pillars carry that brief — Renewal Atelier, Circadian Harmony, Vital Environment and Cultivated Nourishment. Each one maps onto something the building does rather than something it displays, and each has consequences in the plan, in the section, in the services and in the programme of the three podium levels.
The distinction matters because wellness is easy to apply at the end. A spa can be added to any tower. Light, air, orientation and quiet cannot; they are settled early, in decisions that are invisible once the building is finished. That is the argument the four pillars make.
Pillar one
02 / 05
Renewal Atelier
Renewal Atelier is the pillar concerned with recovery — the deliberate, scheduled kind rather than the incidental kind. It is the reason the highest of the three podiums, The Retreat at Level 35, holds the spa, the onsen, the vitality pools and the yoga and Pilates studios, and the reason they sit together at the top of the building rather than being scattered through it.
Placing them as a single floor at height is itself part of the thinking. Recovery works better away from noise and interruption, with long light and an uninterrupted outlook, and it works better still when getting there is easy. A resident does not have to leave the building or plan an afternoon; the atelier is a lift ride from the front door.
Pillar two
03 / 05
Circadian Harmony
Circadian Harmony treats daylight as a structural matter. The body keeps time by light, and a home that delivers light at the wrong intensity at the wrong hour works against its residents in a way that is felt rather than noticed. The response here is in the orientation of the plans and the section of the building rather than in fittings.
The two towers hold sea, city and canal frontage, and the residences are composed so that daylight arrives generously and is then controlled — shaded outdoor rooms, deep terraces, landscape at podium level, and interiors by HBA that let light travel rather than trapping it at the glass. Every residence has its own private pool, which is also an outdoor room, and the relationship between that room and the sun is part of how each plan is drawn.
The result, over a day, is a home whose brightness changes the way outdoors changes: strong in the morning, shaded through the heat, long and low in the evening across the water. That rhythm is the point of the pillar.
Pillar three
04 / 05
Vital Environment
Vital Environment covers what a resident breathes, touches and hears. Air quality, water quality, the materials used in the interiors and the acoustic separation between residences are all engineering and specification questions, resolved by AE7 alongside the design team rather than selected later from a catalogue.
This is the least visible pillar and, day to day, arguably the most consequential. Air and water systems are decided in the services design. Quiet is decided in the structure. The tactile quality of a home — stone, timber, plaster, the way a door closes — is decided in the interior specification. None of it can be retrofitted at any sensible cost, which is why it belongs in the original brief.
Landscape does part of the same work. Square M's planting across the three podiums is not only scenery: it shades, cools and softens sound, and it gives the building a green middle that residents pass through rather than look at.
Pillar four
05 / 05
Cultivated Nourishment
Cultivated Nourishment is the food pillar, and it is expressed mainly through the programme rather than the fabric. The Club at Level 23 holds private dining and lounges; The Social at Level 6 is where family life gathers around the pools. Between the three podiums, more than thirty curated experiences are programmed, and eating well — deliberately, together, without leaving the building — is part of that programme.
Read as a whole, the four pillars describe a simple ambition: that the ordinary conditions of a day at home — light, air, water, quiet, movement and food — should be designed with the same seriousness usually reserved for the view. That is what is meant by specification rather than decoration.
The building that carries it stands on the Dubai Water Canal in Al Wasl, two towers of 48 residential floors, about eight minutes from Burj Khalifa. Residences run from two bedrooms to five, with a six bedroom penthouse of 20,965 sqft and villas of 6,950 sqft. Prices begin at AED 15M, approximately AED 5,500 per sqft. Indicative, subject to availability. The terms sit on the payment plan page; the collection is summarised on the Amáli Residences overview, and the full wellness and podium plans come with the price guide.
Enquire
Register your interest
Share a few details and the brochure, current availability and floor plates are sent to you directly.
From AED 15M · Q4 2030
Indicative, subject to availability.