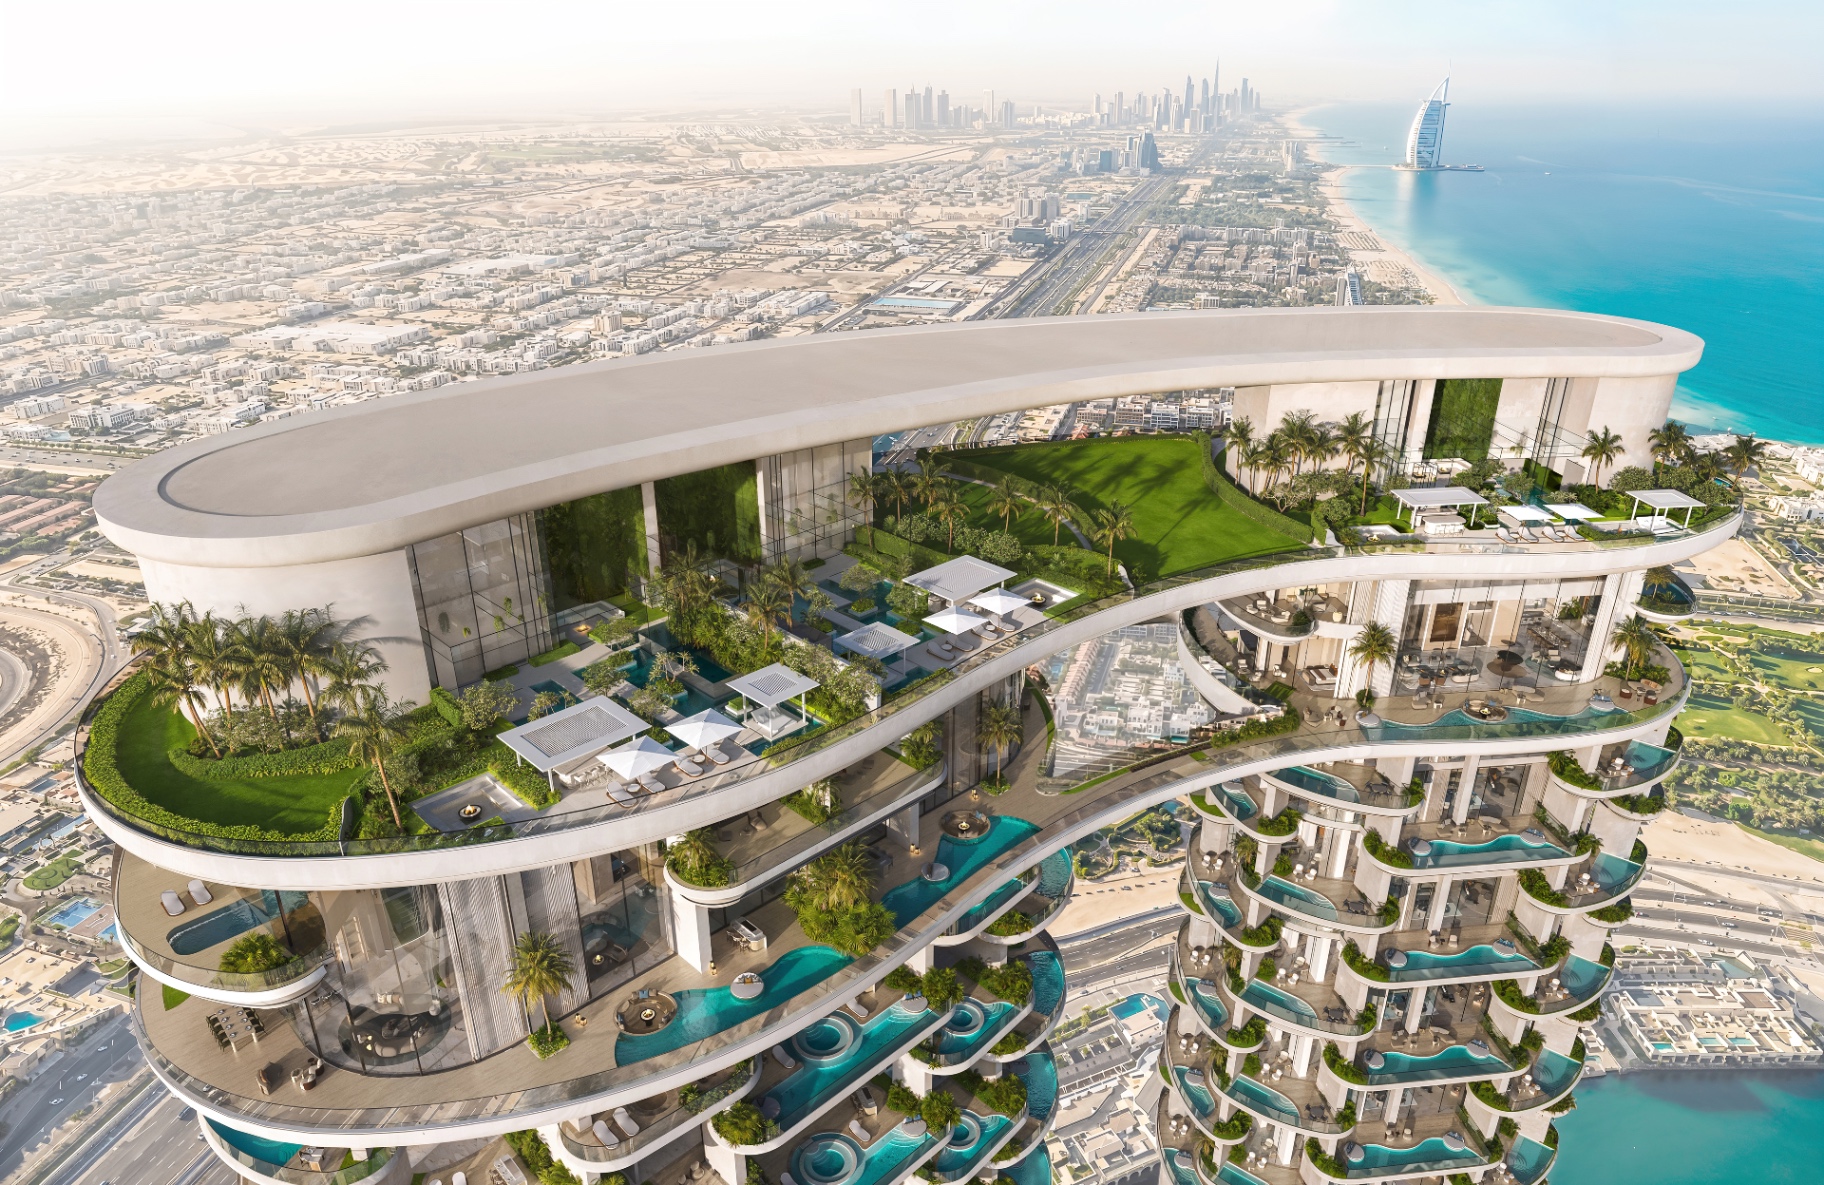

The amenities
54,000 Square Feet of Amenities, Across Three Podiums
Three podium levels rather than one amenity floor — The Social at Level 6, The Club at Level 23, The Retreat at Level 35 — and more than thirty curated experiences between them.

The idea
01 / 04
Distributed, not stacked on one floor
Most towers gather their shared space on a single level. Amáli Residences distributes more than 54,000 sqft of amenities across three podium levels, at Level 6, Level 23 and Level 35. The difference is not arithmetic. Placing shared space at three heights changes what each one is for, what it looks out on, and who uses it at what hour.
Low down, the shared space belongs to the daytime and to families, close to the landscape and to the ground. Higher up, it belongs to the evening, to hosting and to work, with the city at eye level. Higher still, it belongs to quiet, to recovery and to the long view. A resident moves between the three the way they would move between rooms in a very large house.
Across the three podiums, more than thirty curated experiences are programmed. That is the working definition of the amenity offer here — not a list of facilities to be counted, but a set of things there is a reason to do, arranged so that the building has a life at every hour of the day. The landscape across all three levels is by Square M, working within the same brief as the architecture and the interiors.
Level 6
02 / 04
The Social
The Social is the first of the three and the most public in temperament. At Level 6 the podium is still close enough to the ground to read as landscape rather than as a terrace in the sky, and it is where the building's daytime life gathers: the family pools, the playroom, the padel court.
Its role in the building is arrival and gathering. It is the level a family uses on a Friday without planning to, the one children move around freely, and the one that absorbs noise and activity so that the levels above can stay calm. In a tower where every residence already has its own private pool, a family pool at podium level is not a substitute for a private one — it is a different proposition entirely, and that is the point of keeping the two separate.
It also does something for the plan as a whole. By putting the busiest shared space low, the building keeps its circulation short for the uses that happen most often, and leaves the upper podiums for the things people travel up for deliberately.
Level 23
03 / 04
The Club
The Club sits at Level 23, roughly at the middle of the 48 residential floors, and it is the social centre of the building in the adult sense: lounges, private dining and working rooms. This is where the address is at its most urban. The city is at eye level from here, the canal reads below, and the sea is in the distance.
Its role is hosting and working — the two things a large apartment usually has to absorb and rarely absorbs well. A dinner for twelve does not have to take over the residence. A morning of calls, or a meeting that should not happen at the dining table, has a room of its own a lift ride away. For residents who work partly from home, this is the level that changes how the home itself is used.
Placed at mid-height, The Club is also the natural meeting point between the two towers' communities: close enough to every floor to be casual, high enough to feel like somewhere you have arrived.
Level 35
04 / 04
The Retreat, and the thirty experiences
The Retreat occupies Level 35 and is the quietest of the three: the spa, the onsen, the vitality pools, and the yoga and Pilates studios. It is deliberately the highest, because everything it holds is improved by distance from the street — the light is longer, the outlook is uninterrupted, and the sound of the city has fallen away.
This is also where the building's wellness thinking is most visible. The Six Senses of Longevity runs through the whole amenity programme, treating light, air, water and nourishment as part of the specification rather than as a theme laid over it, and The Retreat is where that approach becomes a set of rooms you can walk into.
Taken together, the three podiums carry more than thirty curated experiences: pools and sport low down, lounges, dining and working rooms in the middle, spa, onsen, vitality pools and studios at the top. More than 54,000 sqft in total, in a building of 48 residential floors on the Dubai Water Canal in Al Wasl.
The residences that sit above and below these levels run from two bedrooms to five, with a six bedroom penthouse of 20,965 sqft and villas of 6,950 sqft. Prices begin at AED 15M, with approximately AED 5,500 per sqft across the collection. Indicative, subject to availability. The terms are on the payment plan page, and the full podium plans and floor plates are included in the price guide — request it below, or from the Amáli Residences overview.
Related
Continue reading
Enquire
Register your interest
Share a few details and the brochure, current availability and floor plates are sent to you directly.
From AED 15M · Q4 2030
Indicative, subject to availability.