
The collection
Four Bedroom Residences
4,800 to 7,800 sqft, from AED 27M, with a private pool to each — the plan where the residence stops behaving like an apartment. Indicative, subject to availability.

The scale
01 / 05
Between 4,800 and 7,800 square feet
A four bedroom at Amáli Residences occupies between 4,800 and 7,800 sqft and begins at AED 27M. Indicative, subject to availability. At this size the plan crosses a line: it is no longer an apartment with four bedrooms in it, it is a house arranged on one level, with the circulation, separation and service logic that implies.
The clearest sign of the change is that the home can hold two lives at once without either interfering with the other. A family evening and a dinner for guests can happen simultaneously. Staff can work without crossing the reception. Children's rooms sit away from the principal suite rather than along the same corridor. In plans of this size, that separation is the design problem, and it is what the floor plates are worth studying for.
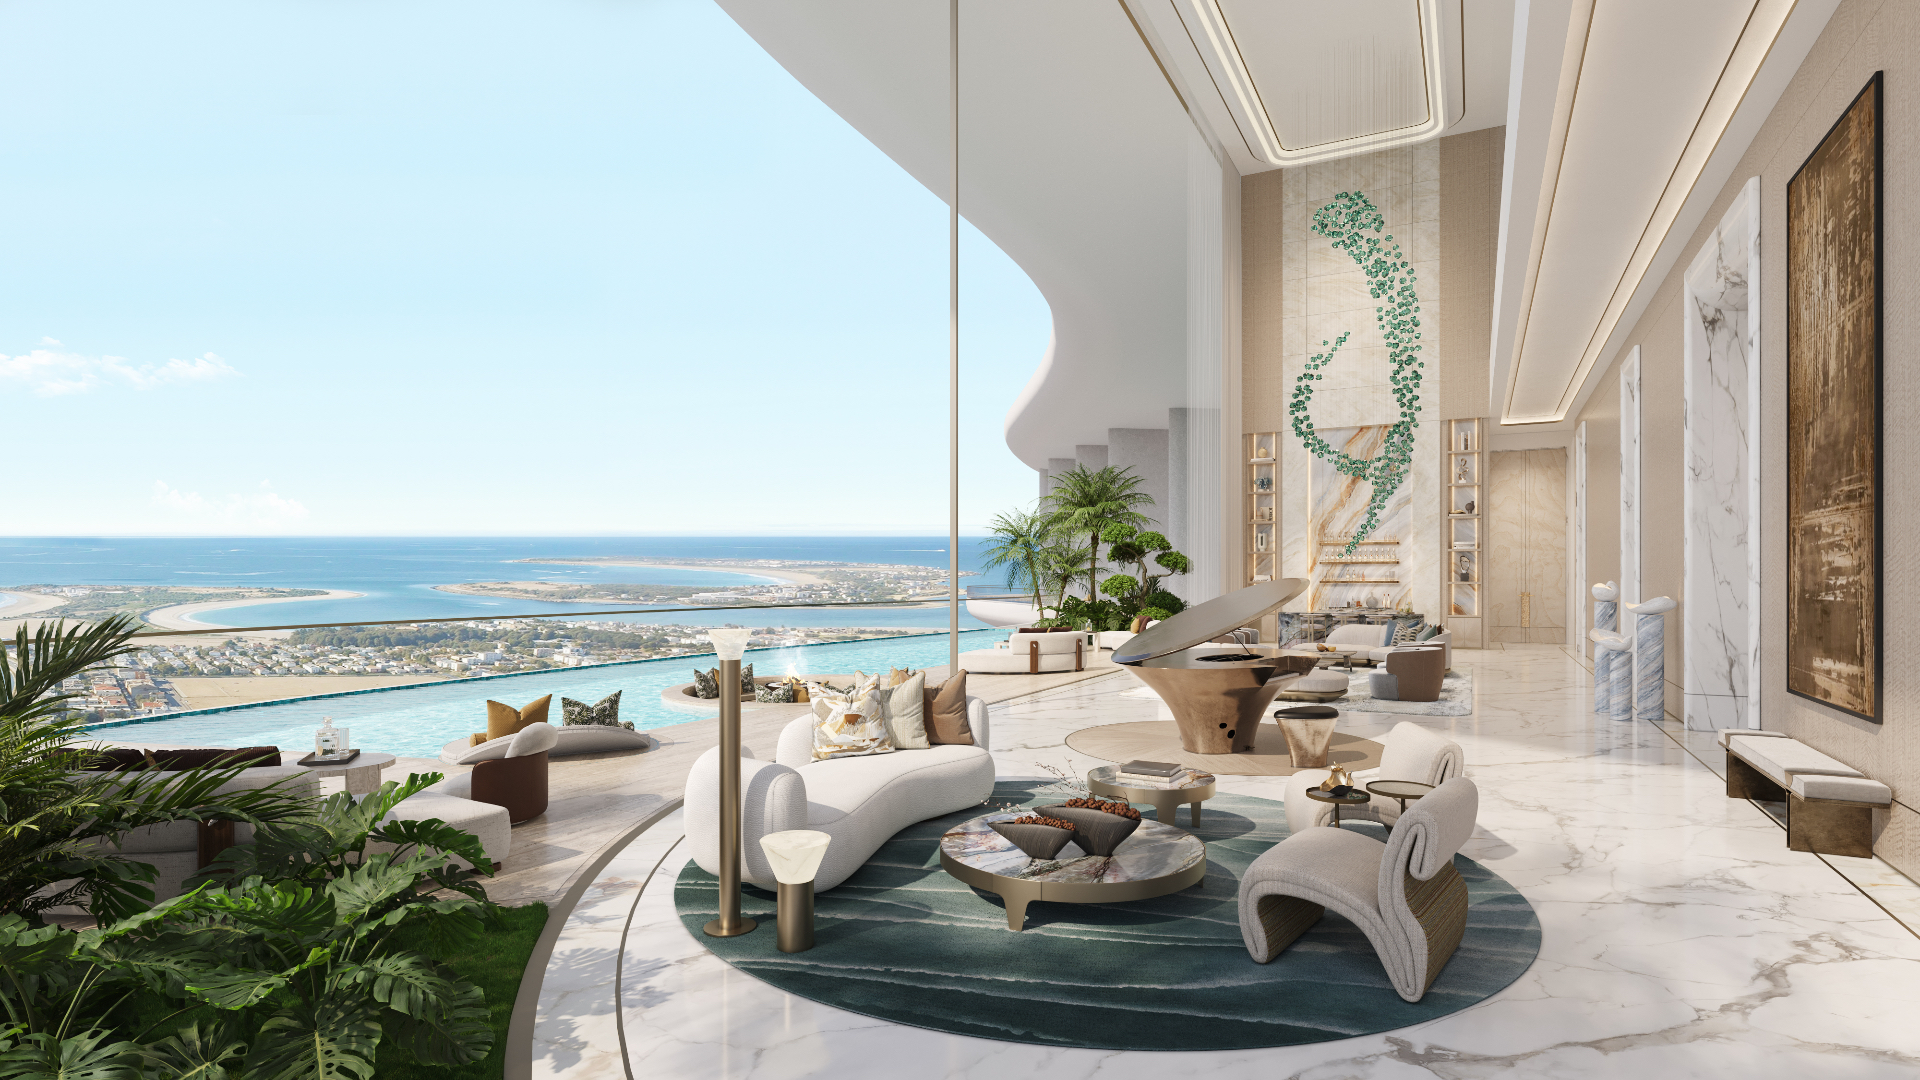
As with every residence across the 48 residential floors in the two towers, a four bedroom has its own private pool. At this scale the terrace carries more than water — it becomes the second reception of the home, and the part of the plan that most defines how it is used between October and April.
The design
02 / 05
One team, from the massing to the ironmongery
Killa Design shaped the two towers and the stepped terraces that give each residence its outdoor room. HBA carried the interiors, which at four bedroom scale means resolving how a very large single-level plan holds together materially — where the floor changes, how the transitions between public and private sides are handled, how a room of this size keeps a sense of proportion.
Square M designed the landscape, both on the podiums and on the terraces themselves, and AE7 engineered the building. The reason to name all four is that in a home of this size the failures of coordination are the ones a buyer lives with: a pool that overshadows a bedroom, a planting scheme that blocks a view, a plant room in the wrong place. The four studios worked to one brief.
The same hands produced the five bedroom residences above this band and the villas at 6,950 sqft. Specification is consistent across the collection; what changes is the plan.
The address
03 / 05
Why a house on the canal, and not a villa further out
Buyers at 4,800 sqft and above are usually choosing between a large lateral residence and a villa somewhere with more land. The case for this plan is the address. The towers stand on the Dubai Water Canal in Al Wasl, roughly eight minutes from Burj Khalifa, with sea, city and canal frontage — a combination of central location and open outlook that a villa of the same value in Dubai generally cannot offer.
The second part of the case is that a house on the canal comes with a building attached. More than 54,000 sqft of amenities across The Social at Level 6, The Club at Level 23 and The Retreat at Level 35, with more than thirty curated experiences: see the amenities page. A villa owner builds and maintains a version of each of those. Here they are down a lift.
The third is simply that Al Wasl is not making more canal frontage. Land of this kind, this close to the centre, is close to exhausted, and that constraint sits underneath everything else about the address.
Wellness
04 / 05
Light and air as part of the brief
The Six Senses of Longevity runs through the building's amenity programme — Renewal Atelier, Circadian Harmony, Vital Environment, Cultivated Nourishment. The idea, described in full on the wellness page, is that light, air and calm are specified rather than styled.
In a four bedroom, the test is whether a deep plan still gets daylight to the middle of it, and whether the bedrooms are quiet when the terrace doors are closed on a Friday evening. Depth is the enemy of large lateral plans; terraces on more than one aspect, and a stepped massing, are the architectural answers to it.
Below this band, three bedroom residences run 3,470–6,300 sqft from AED 20M, and two bedroom residences start at AED 15M. Above it sits a six bedroom penthouse of 20,965 sqft at AED 200M. Indicative, subject to availability.
Buying one
05 / 05
From AED 27M, on 60/40 terms
Four bedroom residences begin at AED 27M. Indicative, subject to availability. Terms are the same across the development: 60% across construction milestones, 40% on completion, 4% DLD fee at reservation, funds held in a DLD-registered escrow account, handover Q4 2030. The full sequence, from passport copy to keys, is on the payment plan page.
Ownership is freehold and open to all nationalities, and the purchase can be completed remotely — the process for overseas buyers is described on the buying from abroad page.
Which four bedrooms remain, on which levels, and facing which way, changes with availability. The price guide carries the floor plates and the current release; request it below, or see the whole collection on the floor plans page and the Amáli Residences overview.
Related
Continue reading
Enquire
Register your interest
Share a few details and the brochure, current availability and floor plates are sent to you directly.
From AED 15M · Q4 2030
Indicative, subject to availability.